
Industrial Warehouses in Setúbal: From Feasibility to Co-investment
Setúbal
- Project
- Consultancy · Real Estate Management and Investment
- Client
- Family Office
- Location
- Setúbal
Case
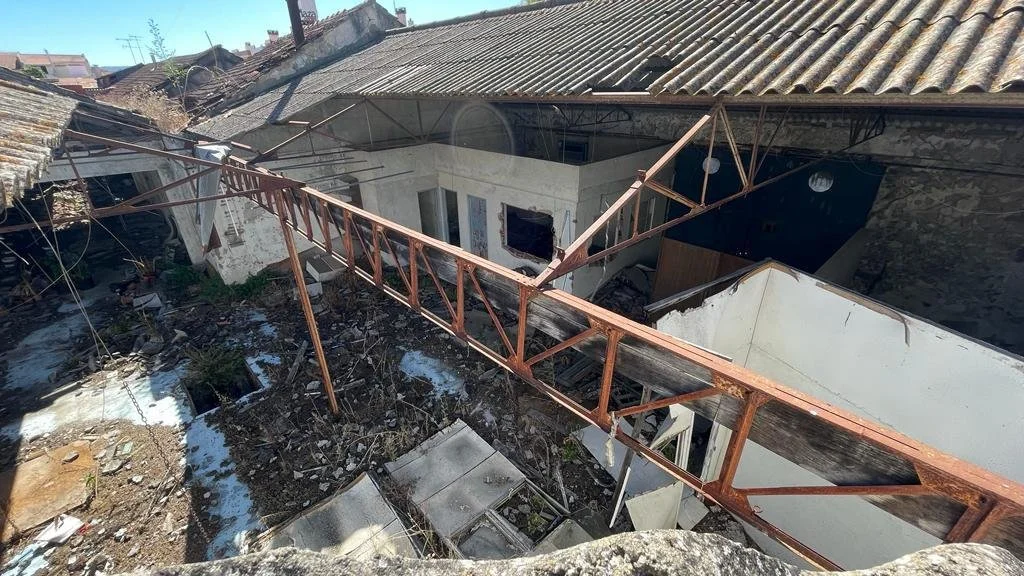
Two adjoining industrial warehouses in Setúbal, centrally located and well suited to residential use. In 2024, the owners asked for our help to find out what kind of housing project the market would accept, and we studied its feasibility. In 2026 we became their partners: we co-invested in the value-creation process and took on the planning application for a 40-to-50-unit project.
O desafio
They were two adjoining industrial warehouses with value waiting to be unlocked. They had a central location, good access and every reason to become housing, but they were still warehouses.
The owners had already met with the City Council, and they had a worry:
“We acquired some warehouses in Setúbal and have already met with the City Council. We could turn them into a residential development, but we’re worried about creating something the market won’t accept. Can you help?”
In 2024, they hired us to assess the feasibility of a residential project. The question was easy to ask and hard to answer: which project meets the planning rules in force, matches what the market wants and justifies the investment?
O objetivo
After some conversations, we agreed the basis for our collaboration on the first phase of the project: creating the architectural concept, aligning market needs with the project’s profitability and the development risks.
The feasibility study arrived at a residential project of 40 to 50 units, designed for the market and in line with the existing planning framework.
In 2026, we took a step further. We partnered with the owners, co-invested in the value-creation process and took responsibility for the planning application for the recommended project. Planning application under way.
- 1415 m²
- Plot Area
- 1415 m²
- Footprint Area
- 1309 m²
- Gross Floor Area
- 2
- No. of Units
More projects
 Land for Houses in Palmela and Alenquer: A Business Plan to Secure FinancingReal case of ConsultancyView project
 Undivided Estate in Arroios: Three Buildings, 31 Units and a Balanced SplitReal case of ConsultancyView project
 Student Housing Portfolio: Technical Due Diligence Across Three StagesReal case of ConsultancyView project